Nature designed for your enjoyment

Drawn by hand.
Built to last.

Landscape plans for homes, farms, schools, and community spaces — from concept to creation. Principal designer Juliana Ruggiero draws your outdoors as precise, hand-drafted plans, beautiful enough to frame, and can stay through construction until it's built exactly as drawn.

KITCHEN GARDEN BARN MEADOW PASTURE RESIDENCE TERRACE + POOL ALLÉE POND WILLOW OAK BOXWOOD N
ESTATE MASTER PLANL-1001″ = 40′

№ 02 — The Studio

An artist's eye. A builder's discipline.

Most landscape plans arrive as cold CAD prints. Juliana's arrive as hand-drafted technical drawings — inked and dimensioned by hand, precise enough to build from, beautiful enough to frame. And because she manages the construction herself, what gets built is what got drawn: grounds with room to breathe that never feel empty, made to be enjoyed every day — not just admired from the drive.

The Artist

Trained in botanical illustration. Every plan, section, and planting study is drafted by hand, in ink, and dimensioned to build from.

The Designer

Whole-property composition — arrival, garden rooms, meadow, water — resolved as one picture, for homes, farms, schools, and community spaces, generous or compact.

The Project Manager

Keep her through construction and she runs the bidding, sets the plan out on site, and stands with the crews through every phase. The drawing is the contract.

№ 03 — The Flat File

Four drawers. One property.

KEEP SCROLLING — THE DRAWERS OPEN

N 89°58′ E — 700.0′ S 00°02′ E — 400.0′ 402.1 398.4 395.0 391.6 DRAINAGE WAY N
SITE SURVEY & LEVELSS-0011″ = 100′
It starts with the truth of the land. Boundary, levels, drainage ways. Every line that follows answers to this sheet.
KITCHEN GARDEN BARN MEADOW PASTURE RESIDENCE TERRACE + POOL ALLÉE POND WILLOW OAK BOXWOOD N
ESTATE MASTER PLANL-1001″ = 40′
Then the whole estate, on one sheet. Barn, meadow, arrival, gardens, water — composed together, drawn together.
CRUSHED GRAVEL — 3″ COMPACTED BASE — 4″ GEOTEXTILE SEPARATION FREE-DRAINING STONE — 6″ 4″ PERF. DRAIN @ 1%
SECTION — ENTRY DRIVE & DRAINAGEE-2041″ = 1′
Then the parts nobody sees. A drive built like a county road — dry by morning, quiet underfoot, solid for decades.
24′-0″ O.C. DRIVE — 14′ WILLOW OAK — 4″ CAL. LIRIOPE
PLANTING PLAN — ENTRY ALLÉEP-3011″ = 10′
Then every tree, by name. Paired willow oaks at 24 feet on center — drawn to the root flare, procured by Juliana herself.

№ 04 — The Master Plan

One drawing holds the whole estate.

Beneath every line is rigor. Move across the plan — each numbered zone is a discipline, resolved together so the property works as one composition.

1 2 3 4 5 6 KITCHEN GARDEN BARN MEADOW PASTURE RESIDENCE TERRACE + POOL ALLÉE POND WILLOW OAK BOXWOOD N

№ 05 — Services

Discern. Design. Deliver.

One studio carries your project from the first conversation to the finished plans — and, if you choose, all the way through construction.

ACT I

Discern

It begins with listening. Over a few meetings we learn your desires, dreams, and needs — and whether we're a good fit — before a single line is drawn.

  • First meeting — ideas & ambitions
  • Site walk with detailed measurements
  • Feasibility study, sketches & mood boards
  • Finalized drawings, plus two minor revisions
ACT II

Design

The artistic and the technical work: hand-finished, inspirational drawings you can frame — and dimensioned plans precise enough to bid, permit, and build from.

  • Estate & community master plans
  • Parks, schools, churches & farms
  • Planting, hardscape, decks & pergolas
  • Drainage, walls, fencing & water features
ACT III

Deliver

With the final drawings in hand, you're ready to bid and build. Or retain the studio further, and Juliana manages the whole build — bidding to final walk-through.

  • Complete plan sets, yours to bid
  • Bid comparison & contractor selection
  • On-site layout & materials selection
  • Construction management to completion

№ 06 — Method

From concept to creation. From vision to reality.

  1. 01

    Walk & Listen

    Two hours on the property with you — measuring, observing soil and light, understanding how the space gets used, and talking through ideas and solutions.

  2. 02

    Feasibility Study

    A written report on your property's conditions and what Juliana recommends — usually with a mood board and a few early sketches to set the direction and style.

  3. 03

    Detailed Drawings

    Planting plans, hardscape, decks, and construction details, finalized in phases — dimensioned, specified, and ready to bid. Plus a detailed colored rendering of an area or two, finished enough to frame.

  4. 04

    Manage the Build

    The relationship can end with the drawings — or continue. For an added fee, Juliana runs the bidding, sets out the plan on site, selects materials, procures and places the plants, protects what's already growing, and manages the crews to the final walk-through.

№ 07 — The Work

Drawn, then built.

Selected commissions, named for their streets. Photographs to follow as the work — and the plantings — come in.

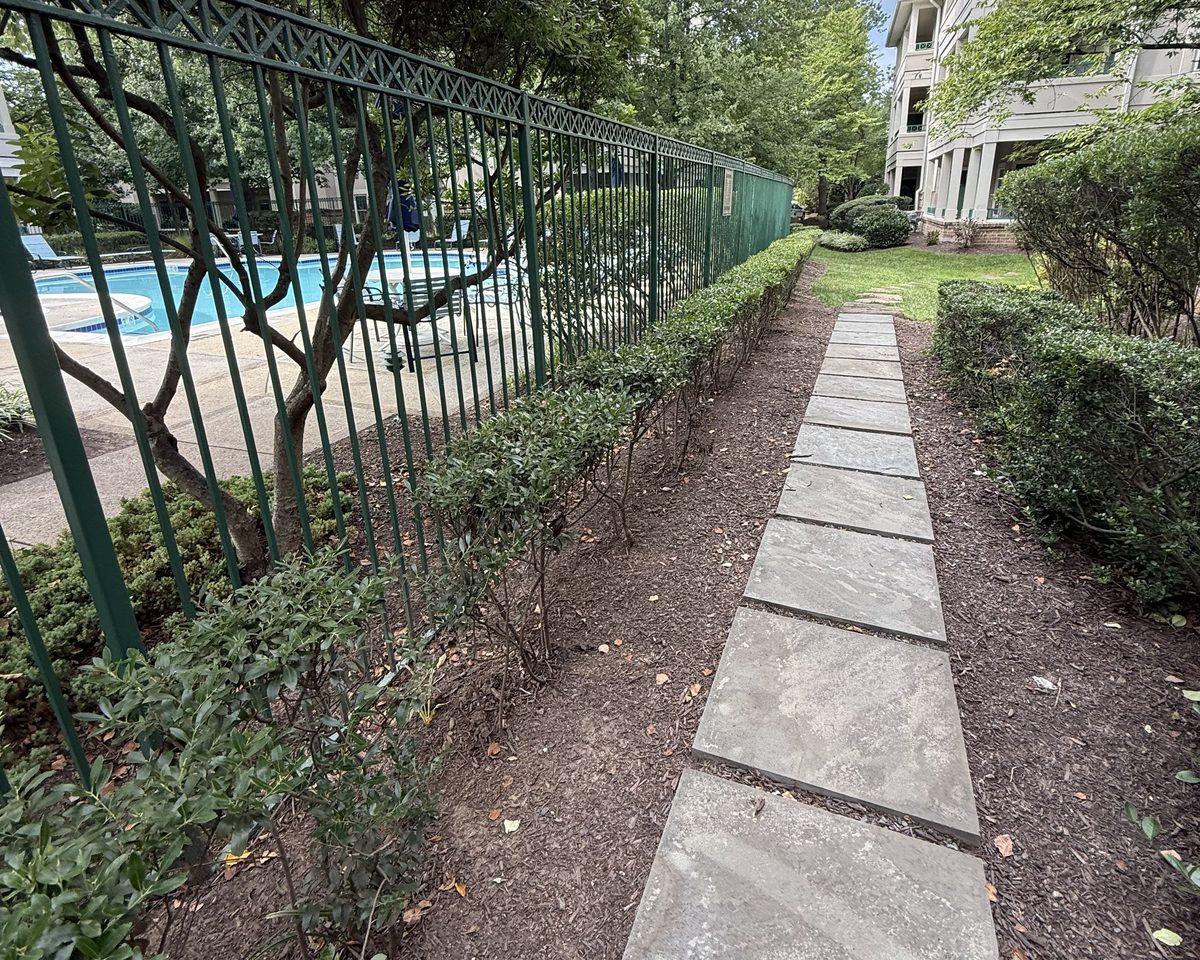
The site today: a stepping-stone path squeezed between a pool fence and a building
THE SITE
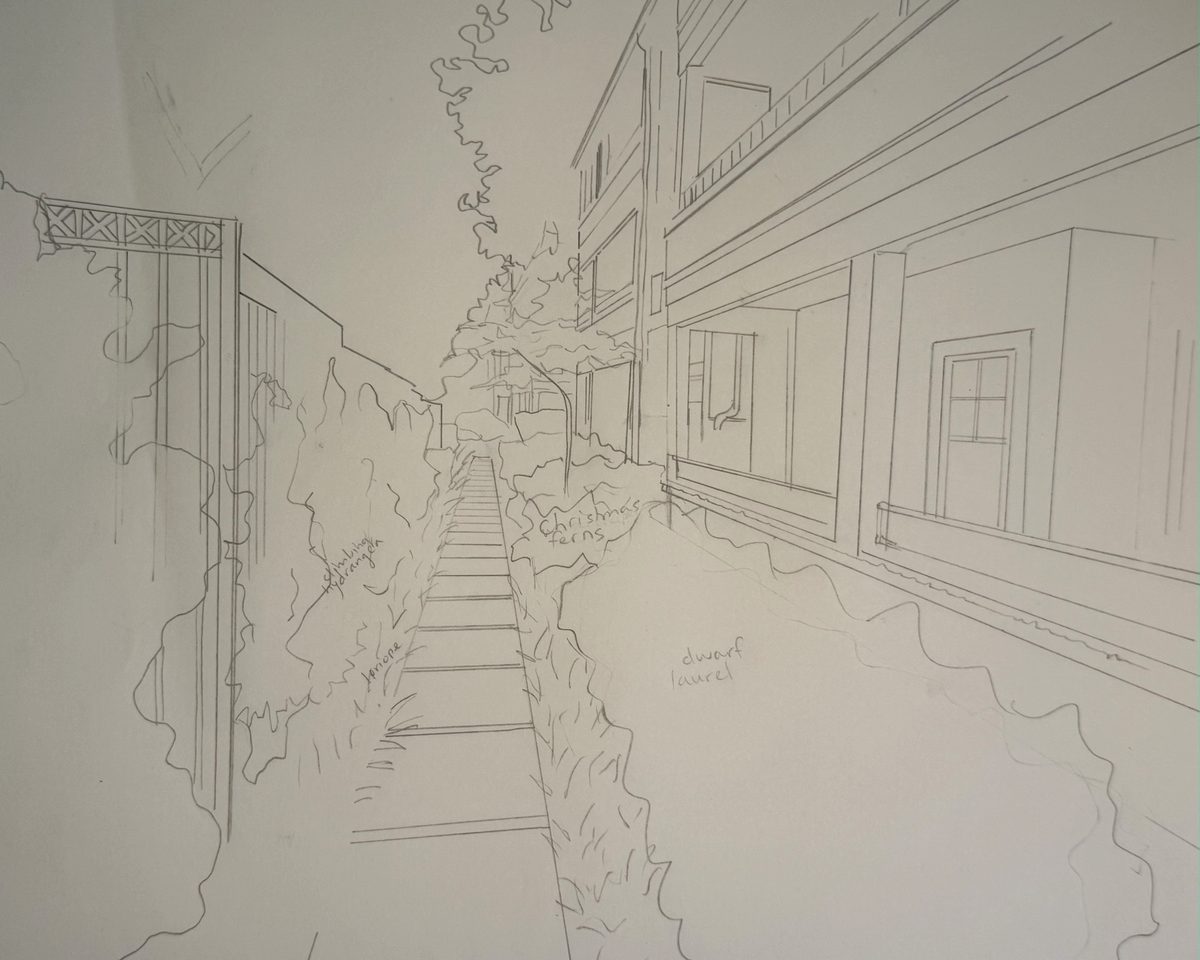
Pencil perspective sketch of the same path, replanted — species noted in Juliana's hand
THE SKETCH
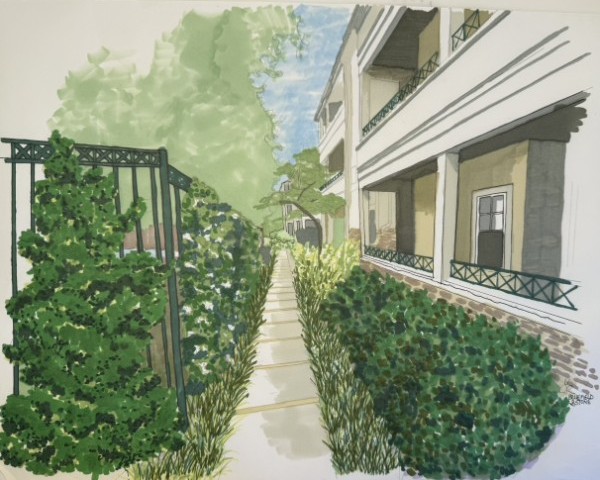
Marker-colored rendering of the finished walk — layered evergreens, ferns, and a green-framed path
THE COLOR

New commission

Two city blocks of plantings in a parklike community setting. One alley, three ways: the site as it stands, the pencil sketch, the colored rendering.

IN DESIGN — NOT YET BUILT

PHOTOGRAPHS — TO FOLLOW

Little Street

Stone retaining wall, planting plan & deck

PHOTOGRAPHS — TO FOLLOW

Deborah Drive

Pool & garden plantings, terracing, equipment shed & coop, dock down to the creek

IN PROGRESS

PHOTOGRAPHS — TO FOLLOW

Pilgrim's Rest

Stone patio, walkway & wall, planting plan; front garden in design

PHOTOGRAPHS — TO FOLLOW

Albrecht Lane

Dug-out stone patio, drainage plan & water catchment

PHOTOGRAPHS — TO FOLLOW

Mountainside Montessori

Planting plan around the school & estate master plan

PHOTOGRAPHS — TO FOLLOW

Dogwood Drive

Foundation planting & paved walkway; second planting area in phase two

PHOTOGRAPHS — TO FOLLOW

Sainte Marie Court

Pebble-stone patio, stone steps up the hill, pool deck & stairs

JUST BEGINNING

New commission

Patios, entry & retaining walls, drainage and planting — on the boards now

IN DESIGN

J. RUGGIERO — AT THE TABLE, MOST EVENINGS

№ 08 — The Designer

Juliana Ruggiero draws your dreams into reality.

She holds a BFA from the Cornell University College of Architecture, Art, and Planning, and trained in the John Brookes method of design under Duncan Heather at the Oxford College of Landscape Design.

After twenty years designing and building beautiful spaces for friends and family, she founded Bluefield & Stone in 2025 — bringing together her interests in art, faith, gardening, farming, architecture, permaculture, natural patterns, and the psychology of space. She believes an environment should be functional, beautiful, and designed for the people who live in it to enjoy and thrive.

Education
Cornell BFA
Training
John Brookes method
Experience
Twenty years
Every drawing
By her hand
Sunrise bursting over a field of bluebonnets — the Bluefield & Stone mark, in real light

BLUEFIELD & STONE

Nature designed for your enjoyment

№ 09 — Commission

Put your land on the drawing table.

The studio takes a small number of commissions each year, beginning with a site visit. Tell us about the property — the space, the ambitions, the timeline.